
Piraeus Tower
client
Cimolai
year
2022
location
Athens, Greek
service
Facade Engineering
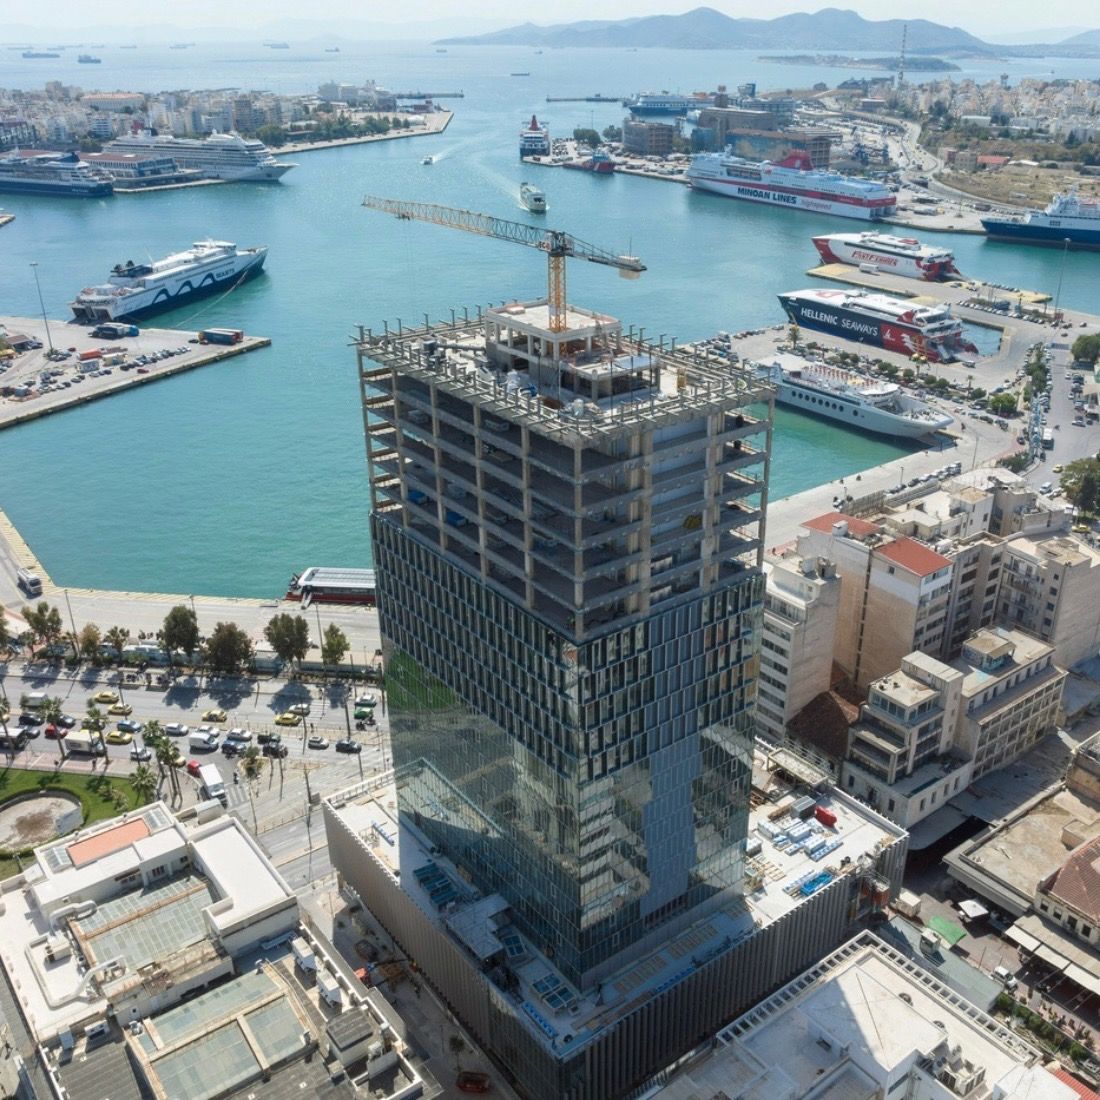
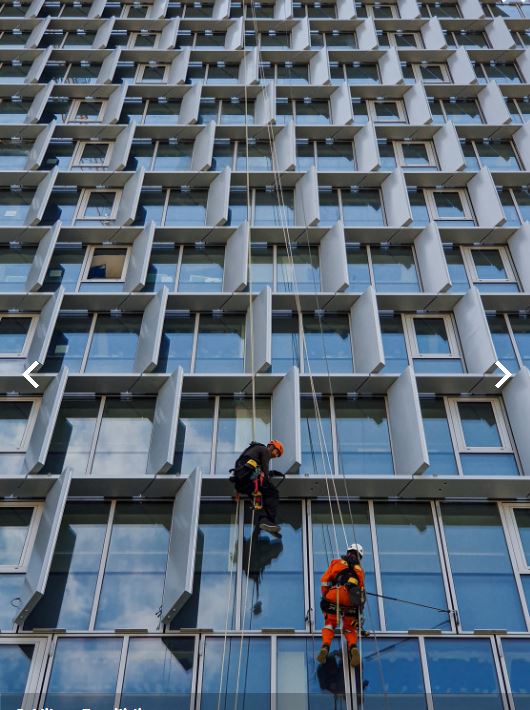
Setting out of the main facade
Completed in 1975 and left almost entirely unoccupied for fifty years, Piraeus Tower has been brought back to life as a 22-storey mixed-use building behind an entirely new envelope. The façade, designed by PILA studio, is wrapped in a shading structure of vertical and horizontal fins that rotate from 0° to 60° as the building rises.
Our appointment: support for system design definition, structural analysis of the typical unit, thermal analysis and condensation risk.
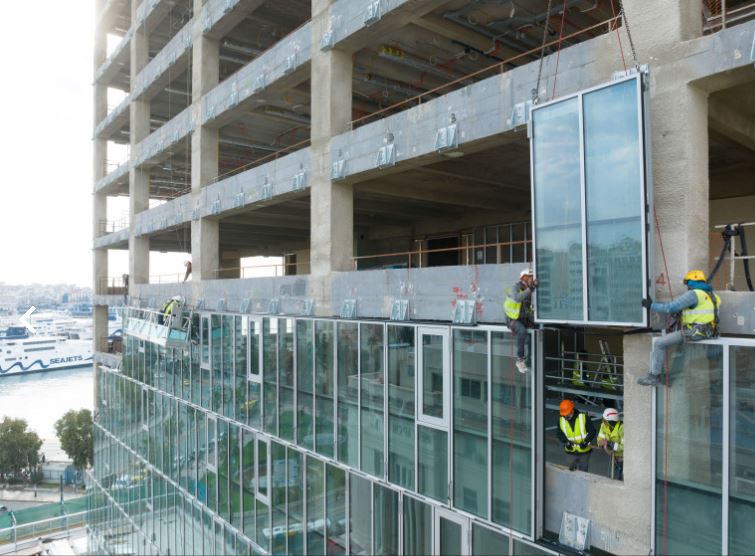
Installation of units
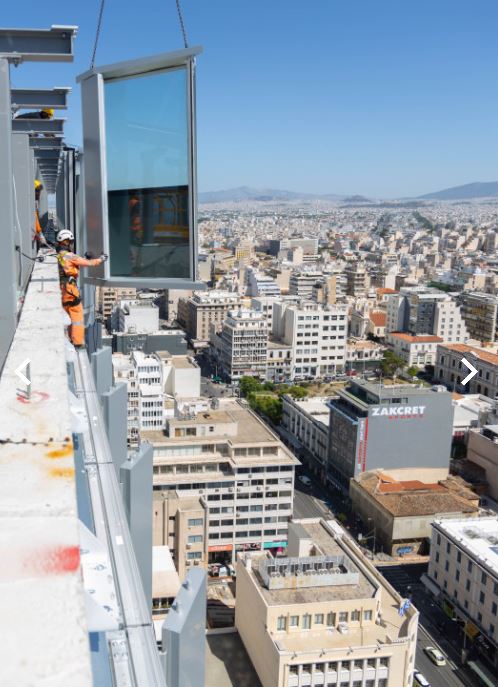
Installation of units
Technical highlights: Units hung from the existing slab edge, restrained in plane by stoppers and out of plane by a continuous interlocking shear block, accommodating movement of the primary structure. Wind loads from wind tunnel test, increased by 33% on the fins; fatigue verification of the fin brackets — governing over ultimate strength at the connections. Thermal transmittance to EN ISO 12631 with a dedicated model for every thermal joint, aggregated over full representative elevations.
a glimpse at our projects
get in contact
if you have a project you would like to discuss simply fill the form below and we will come back to you as soon as possible.
Thank you! Your submission has been received!

Via Roberto da Sanseverino 95
38122 Trento (TN)
info@modoeng.com
modo.engineering@pec.it
P.IVA/C.F. 02818310225
38122 Trento (TN)
info@modoeng.com
modo.engineering@pec.it
P.IVA/C.F. 02818310225